%20(8000%20x%203125%20px)%20(1).png)
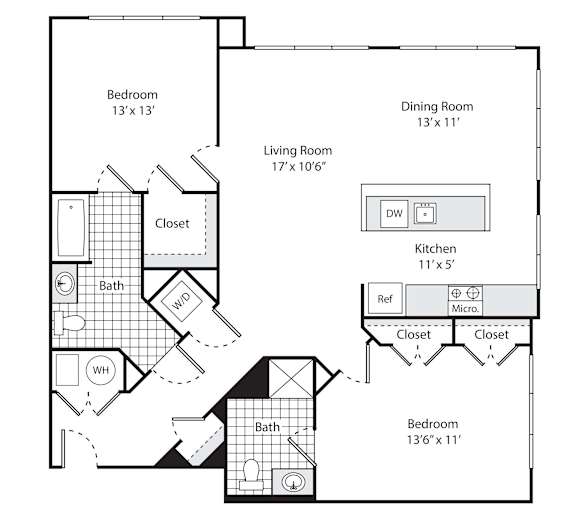
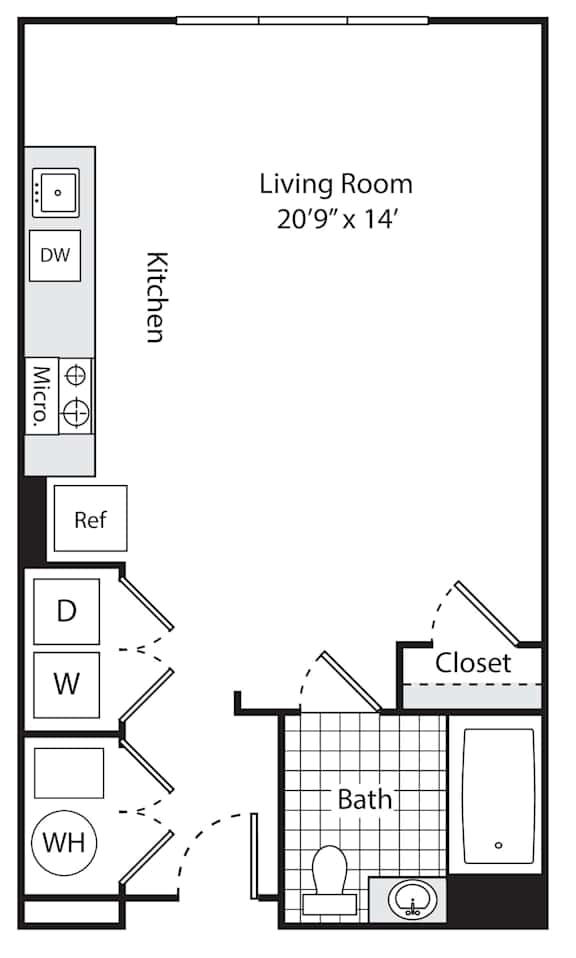
SOHO
-
Studio
-
1 Bath
-
560 Sq. Ft.
Deposit: $1,000
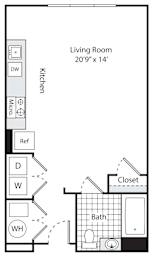
ESSEX
-
Studio
-
1 Bath
-
568 Sq. Ft.
Deposit: $1,000
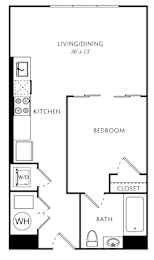
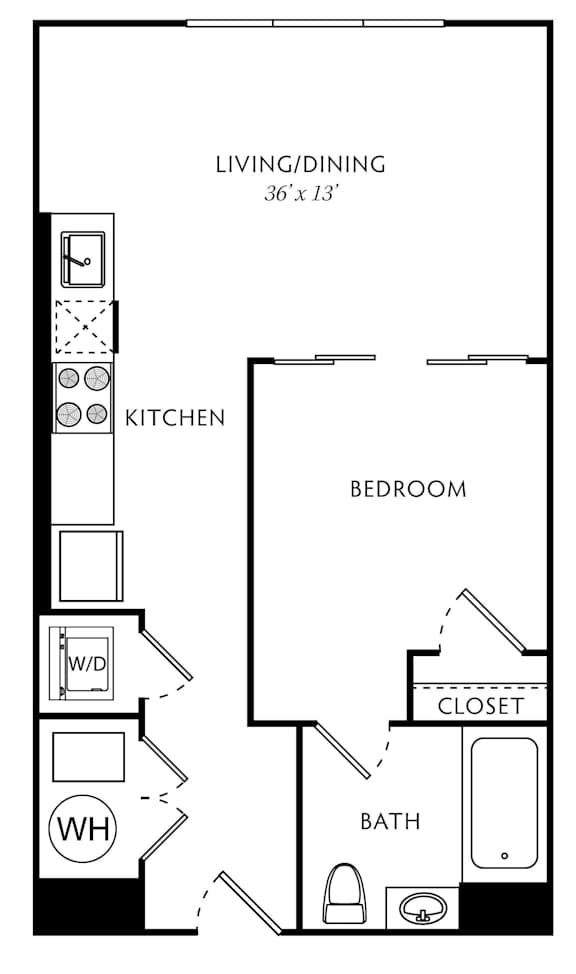
MURRAY
-
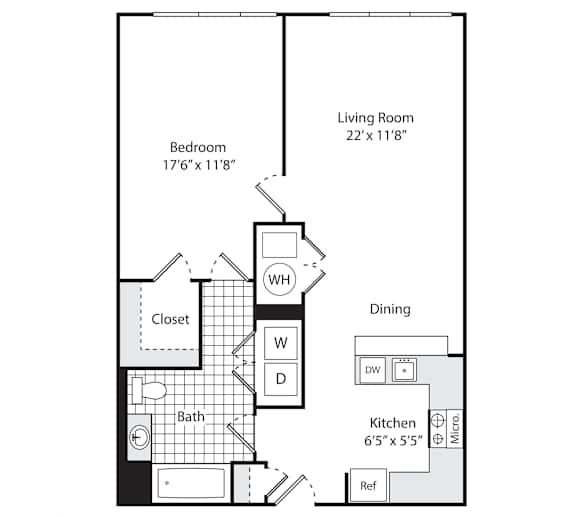
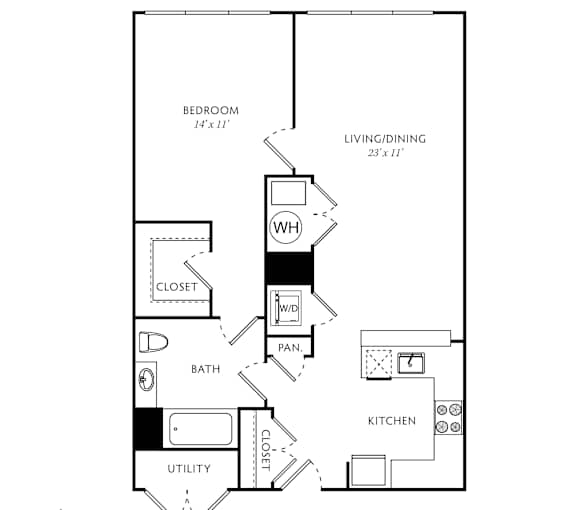
1 Bed
-
1 Bath
-
738 Sq. Ft.
Deposit: $1,000
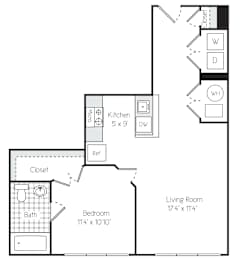
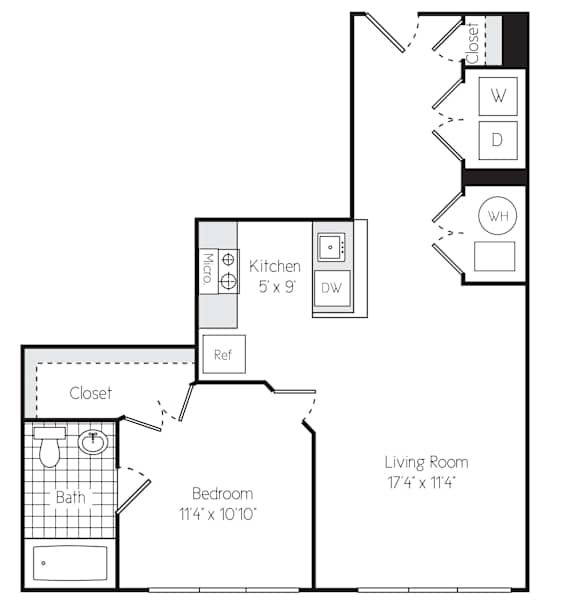
MADISON
-
1 Bed
-
1 Bath
-
777 Sq. Ft.
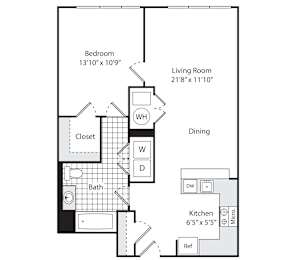
Deposit: $1,000
WARREN
-
1 Bed
-
1 Bath
-
782 Sq. Ft.
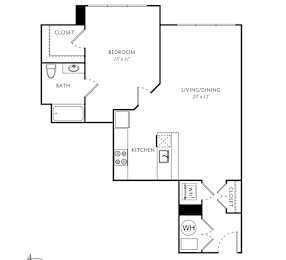
Deposit: $1,000
BAXTER
-
1 Bed
-
1 Bath
-
784 Sq. Ft.
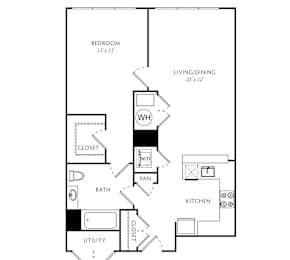
Deposit: $1,000
RIVINGTON
-
1 Bed
-
1 Bath
-
788 Sq. Ft.
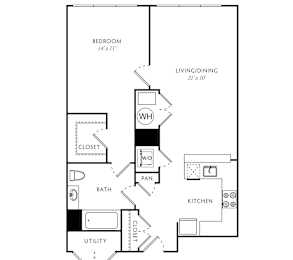
Deposit: $1,000
CARNEGIE
-
1 Bed
-
1 Bath
-
790 Sq. Ft.
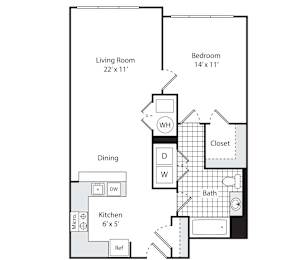
Deposit: $1,000
HUDSON
-
1 Bed
-
1 Bath
-
797 Sq. Ft.
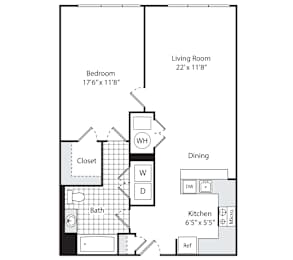
Deposit: $1,000
VANDAM
-
1 Bed
-
1 Bath
-
797 Sq. Ft.
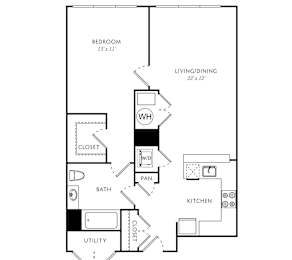
Deposit: $1,000
LEXINGTON
-
1 Bed
-
1 Bath
-
801 Sq. Ft.
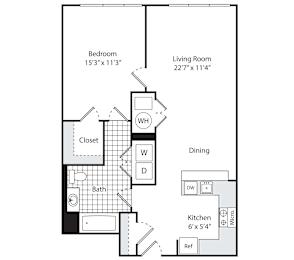
Deposit: $1,000
HOUSTON
-
1 Bed
-
1 Bath
-
809 Sq. Ft.
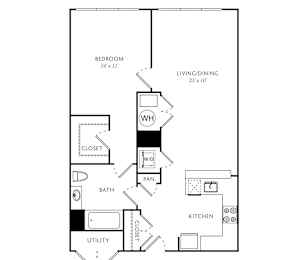
Deposit: $1,000
BOWERY
-
1 Bed
-
1 Bath
-
809 Sq. Ft.
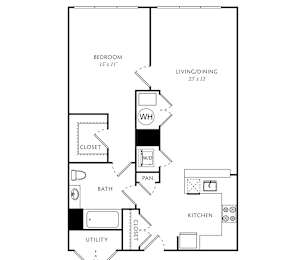
Deposit: $1,000
LAFAYETTE
-
1 Bed
-
1 Bath
-
812 Sq. Ft.
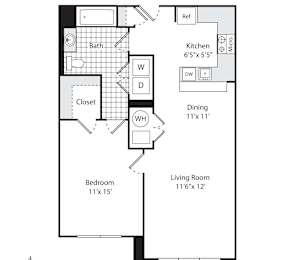
Deposit: $1,000
CORTLANDT
-
1 Bed
-
1 Bath
-
817 Sq. Ft.
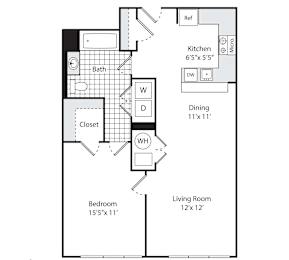
Deposit: $1,000
CHELSEA
-
1 Bed
-
1 Bath
-
826 Sq. Ft.
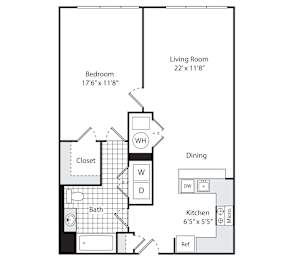
Deposit: $1,000
MULBERRY
-
1 Bed
-
1 Bath
-
829 Sq. Ft.
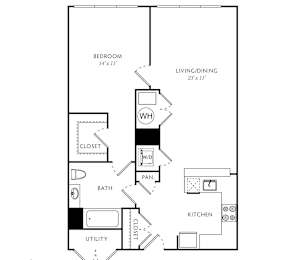
Deposit: $1,000
WASHINGTON
-
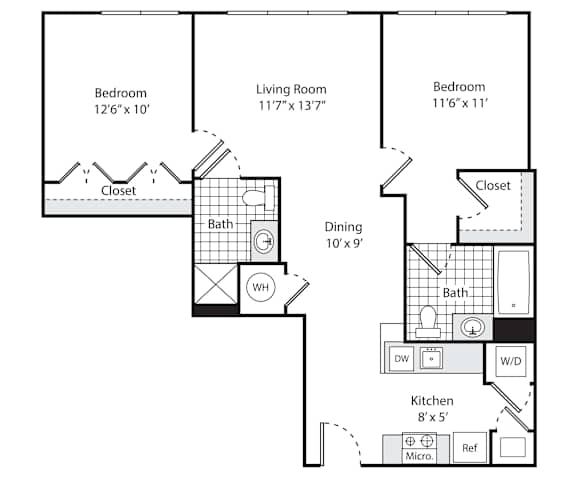
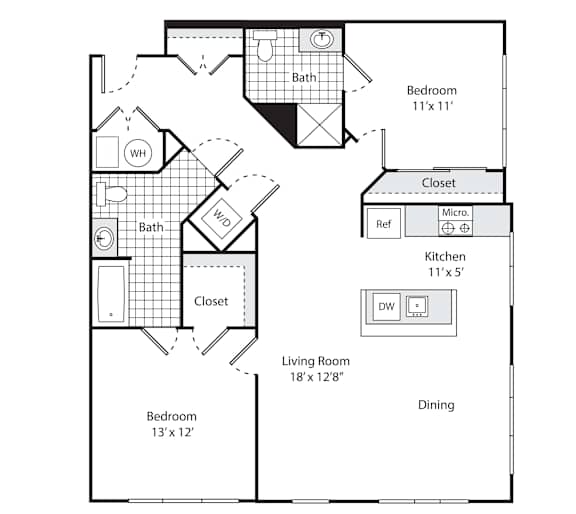
2 Bed
-
2 Bath
-
967 Sq. Ft.
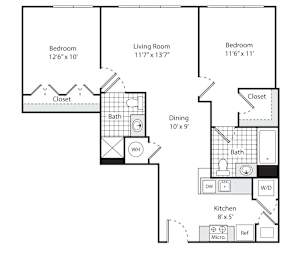
Deposit: $1,000
PARK PLACE
-
2 Bed
-
2 Bath
-
968 Sq. Ft.
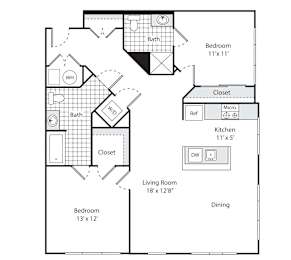
Deposit: $1,000
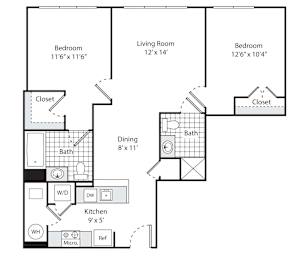
AMSTERDAM
-
2 Bed
-
2 Bath
-
983 Sq. Ft.
Deposit: $1,000
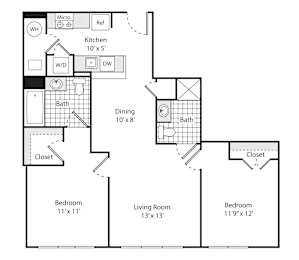
ATLANTIC
-
2 Bed
-
2 Bath
-
986 Sq. Ft.
Deposit: $1,000
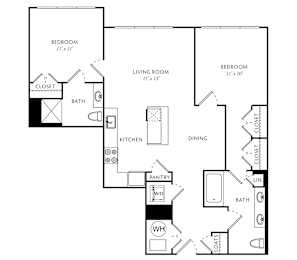
VESTRY
-
2 Bed
-
2 Bath
-
1,022 Sq. Ft.
Deposit: $1,000
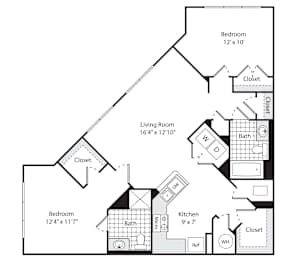
GREENWICH
-
2 Bed
-
2 Bath
-
1,027 Sq. Ft.
Deposit: $1,000
FULTON
-
2 Bed
-
2 Bath
-
1,053 Sq. Ft.
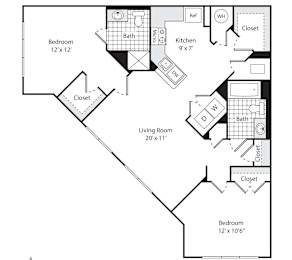
Deposit: $1,000
BARCLAY
-
2 Bed
-
2 Bath
-
1,063 Sq. Ft.
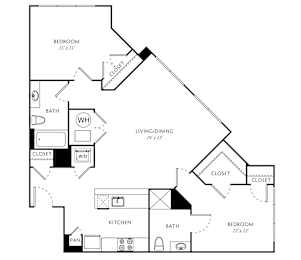
Deposit: $1,000
DELANCY
-
2 Bed
-
2 Bath
-
1,179 Sq. Ft.
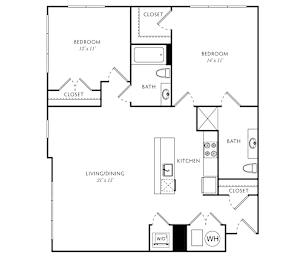
Deposit: $1,000
MONROE
-
2 Bed
-
2 Bath
-
1,179 Sq. Ft.
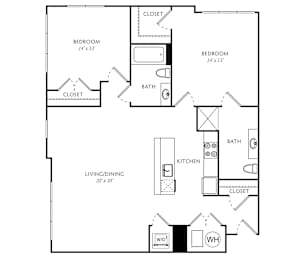
Deposit: $1,000
BOARDWALK
-
2 Bed
-
2 Bath
-
1,180 Sq. Ft.
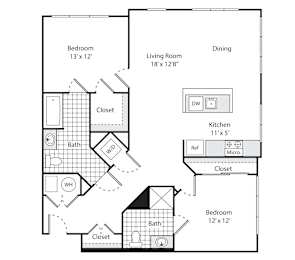
Deposit: $1,000
GRAMERCY
-
2 Bed
-
2 Bath
-
1,212 Sq. Ft.
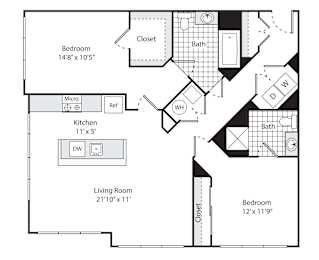
Deposit: $1,000
MOORE
-
2 Bed
-
2 Bath
-
1,232 Sq. Ft.
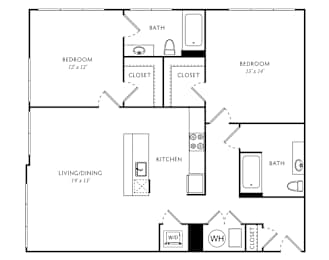
Deposit: $1,000
WINDSOR
-
2 Bed
-
2 Bath
-
1,234 Sq. Ft.
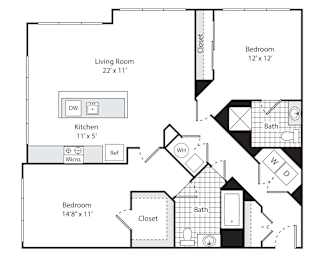
Deposit: $1,000
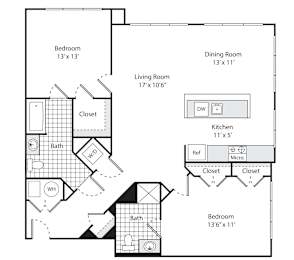
WAVERLY
-
2 Bed
-
2 Bath
-
1,314 Sq. Ft.
.jpg)
Deposit: $1,000
IRVING
-
2 Bed
-
2 Bath
-
1,315 Sq. Ft.
Deposit: $1,000
.jpg)